
Re-inspection of the shape and branch angles after the entire bundle turnover: sampling, support resetting, angle measurement, and determination
Re-inspection boundaries and sampling
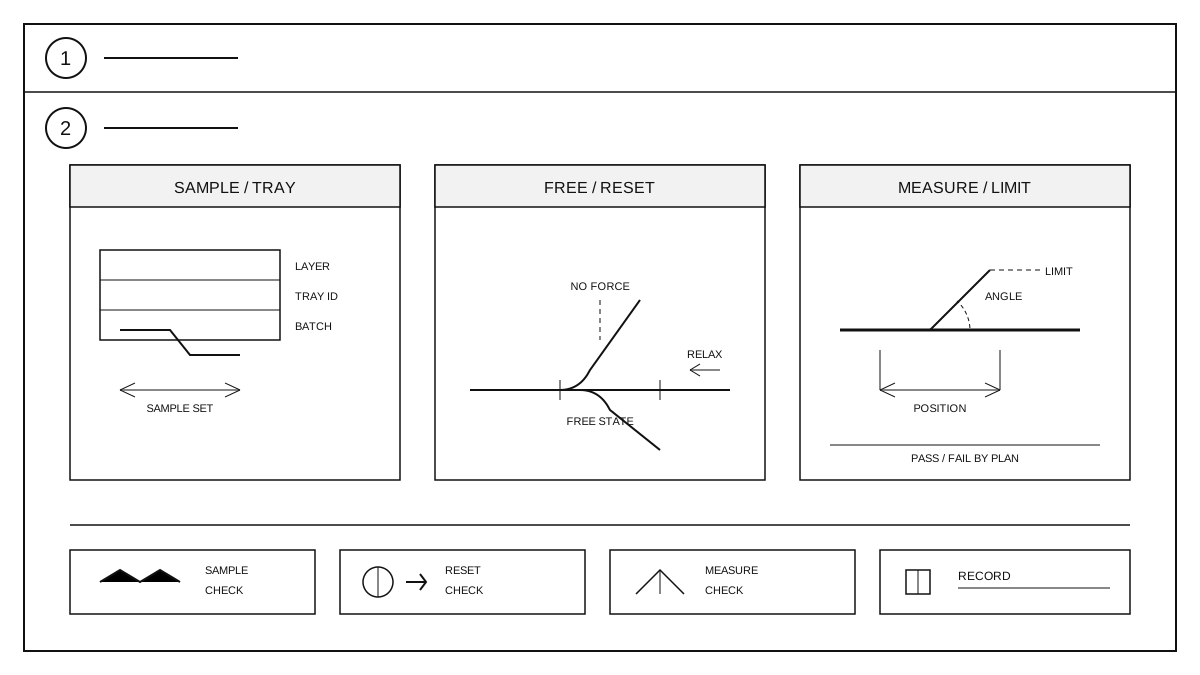
The reinspection objects are the whole bundles that have gone through turnover, temporary storage, and handover. The focus is on whether the main trunk path, branch angles, sheath positions, and connector orientations still match the drawings. Samples should cover whole bundles from different handling tools, different stacking layers, and different temporary storage durations, recording the bundle model, tool number, placement direction, stacking position, and handover batch. When sampling, check together with the turnover card; individual results should not represent the entire batch.
Free state reset and support
Before reinspection, remove the entire bundle from the fixture and place it on a flat reinspection table without external constraints. Support it at the points specified in the drawing, and measure only after the bundle has stabilized in a free state. Do not forcibly bend the branches by hand, and do not read measurements directly within the fixture. After resetting, ensure that the main trunk is not suspended, the branches are not pressing against each other, and the ends of the sheath are not pressing against the table. Record the reset method, the positions of the support points, and the environmental conditions to ensure comparisons between different batches are made under the same conditions.
Form and Angle Measurement
Measure the deviation of the main trunk direction from the drawing reference line, the angle at which branches extend from the main trunk, the relative positions between branches, the distance from the sheath end to the branch root, and the orientation of the connector. Measurement tools are calibrated periodically, and reference points are taken from the positions marked on the drawing without using visual estimation as a substitute. Branch angles are read in a free state, and it is confirmed that the entire bundle has no twisting before reading. When repeatedly measuring the same bundle, maintain the same support method to reduce human error.
Determination and Failure Modes
The determination is carried out according to the angle tolerance, positional tolerance, and sheath displacement limit specified in the drawings or reinspection plan. Common failures include the main trunk being bent, branch angles becoming smaller or reversing, sheath end slippage, connector orientation deflection, and indentation at the branch root. Record the actual measured values, deviation directions, and failure locations for each piece, and keep sample photos or markings. If any item exceeds the limit, the piece is deemed nonconforming; the judgment of a whole batch is carried out according to the sampling plan, and individual conforming pieces are not considered as the conclusion for the entire batch.
Batch Records and Reverification
Record the entire batch model, equipment number, number of stacking layers, temporary storage duration, number of samples, measured values, failure modes, and re-inspection conclusions. After re-inspection, check for cracks in the sheath and permanent deformation at the branch root, and disassemble if necessary to confirm the condition of internal wires. After changes in handling equipment, support points, stacking method, or temporary storage conditions, re-verify; old conclusions must not be reused. For process details, see Complete wire harness turnover and protection process before final assembly: selection of turnover tools, arrangement of support points, protection against compression and bending, and inspection at handover.